252 Vineyard Drive
252 Vineyard Drive
252 Vineyard Drive
252 Vineyard Drive
252 Vineyard Drive
252 Vineyard Drive
252 Vineyard Drive
252 Vineyard Drive
252 Vineyard Drive
252 Vineyard Drive
252 Vineyard Drive
252 Vineyard Drive
252 Vineyard Drive
252 Vineyard Drive
252 Vineyard Drive
252 Vineyard Drive
SEE ALL PHOTOS
252 Vineyard Drive
252 Vineyard Drive
252 Vineyard Drive
252 Vineyard Drive
252 Vineyard Drive
252 Vineyard Drive
252 Vineyard Drive
252 Vineyard Drive
252 Vineyard Drive
252 Vineyard Drive
252 Vineyard Drive
252 Vineyard Drive
252 Vineyard Drive
252 Vineyard Drive
252 Vineyard Drive
252 Vineyard Drive
Listed by Dakota Dillon Real Estate, Dakota Dillon, Rob Redmond Listing Contact: 831-331-9923
Sold

252 Vineyard Drive

252 Vineyard DR, San Jose, CA 95119

$1,550,000
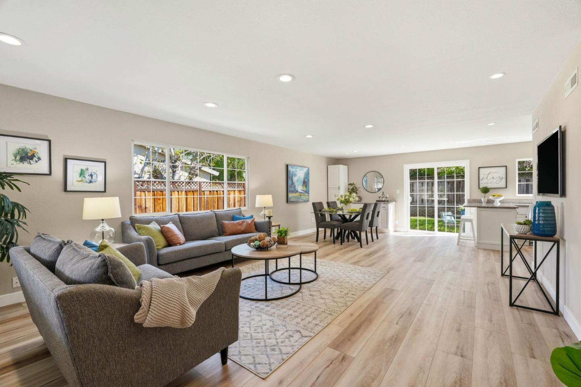
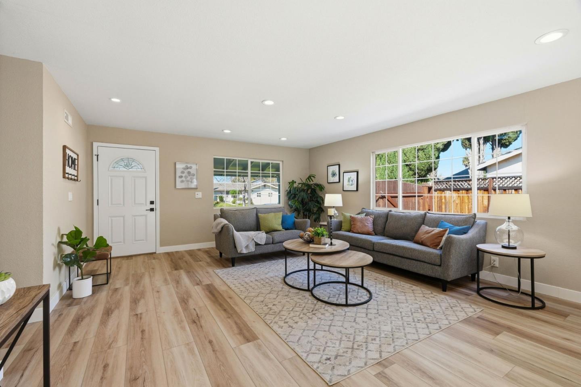
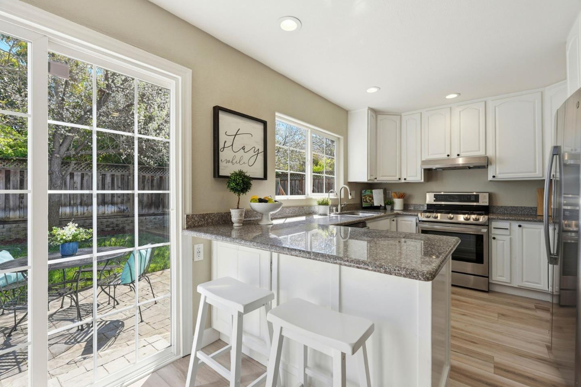
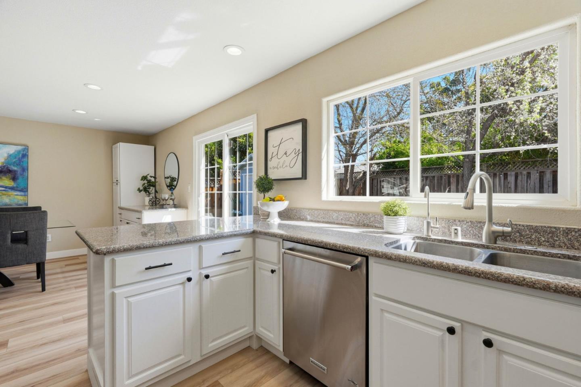
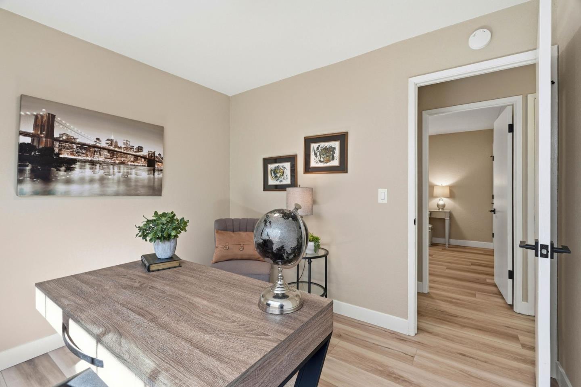
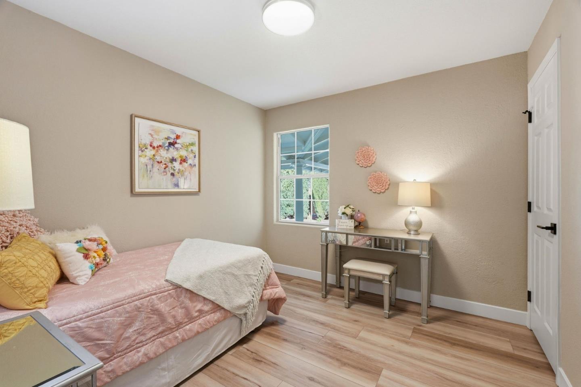
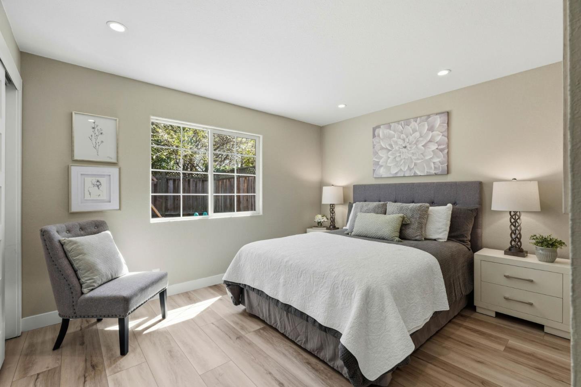
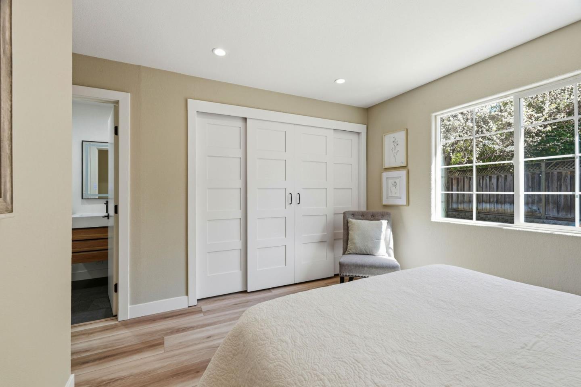
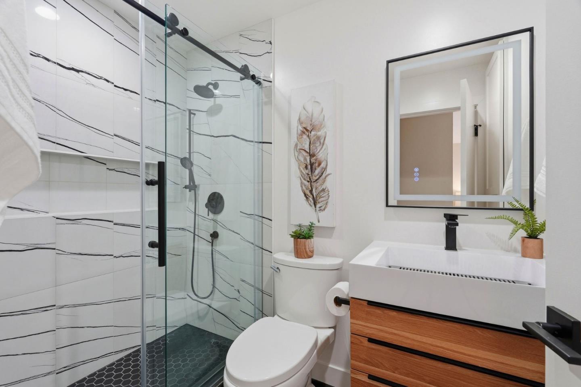
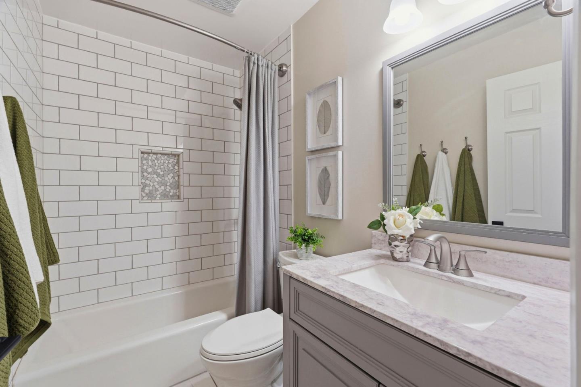
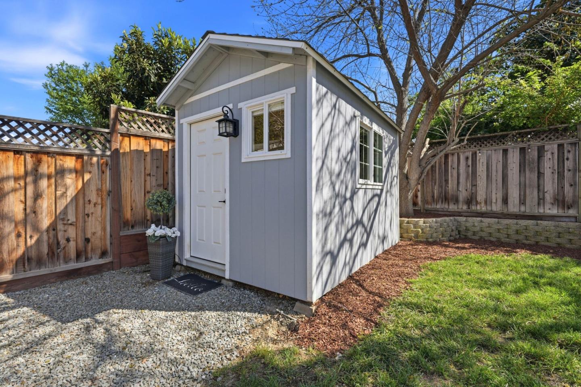
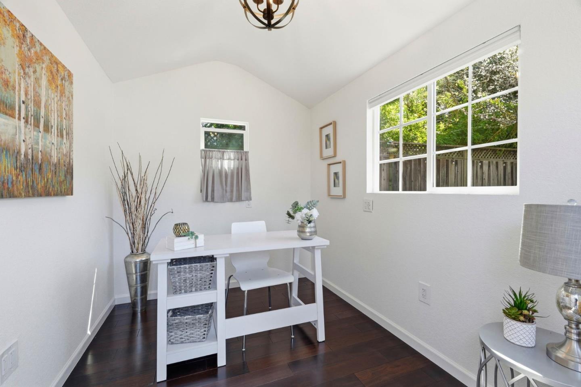
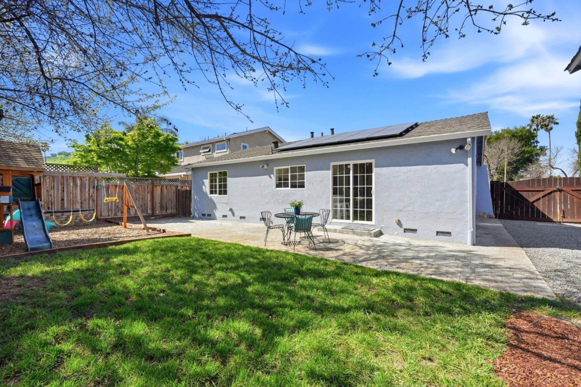
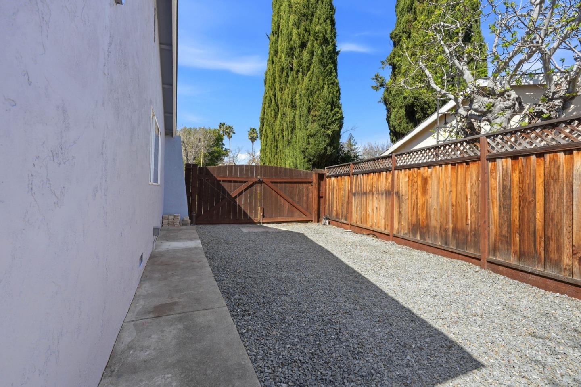
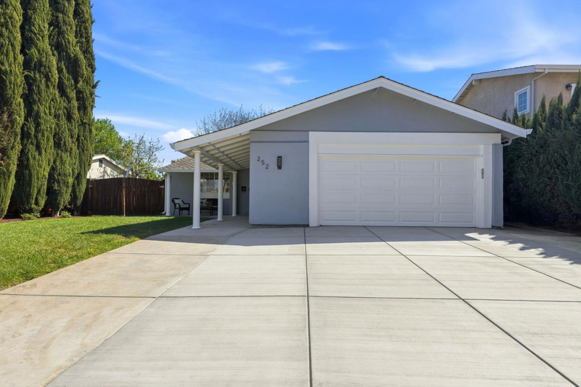
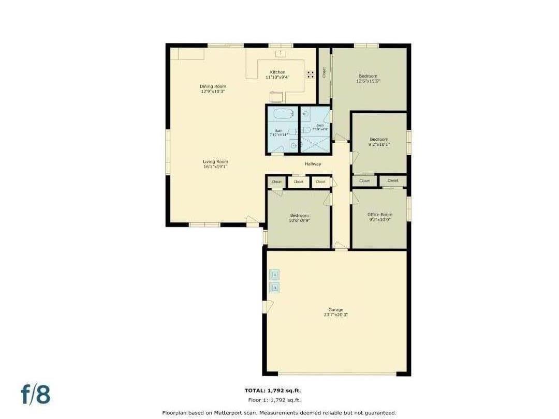
Beautifully refreshed with modern updates throughout, this inviting 4-bedroom, 2-bath San Jose home offers comfortable living in an established neighborhood. Fresh interior and exterior paint, brand-new flooring throughout, and thoughtful updates to the kitchen and bathrooms give the home a clean, modern feel. The home features a bright, open living area with a comfortable flowing floor plan, creating an inviting space for everyday living and entertaining. The kitchen offers generous cabinet storage and functional workspace, making it both practical and welcoming. The primary suite includes an updated closet with custom built-ins, providing improved organization and convenience. Updated bathrooms add to the homes move-in ready appeal. Outside, new hardscape improvements including the driveway and front walkway enhance curb appeal and durability. Owned solar adds energy efficiency and long-term utility savings. The backyard also features a versatile detached retreat complete with electricity and its own A/C unit, ideal for a home office, studio, workout room, or creative space. Conveniently located near shopping, dining, parks, and major commute routes, this refreshed home offers comfortable living and flexible space in the heart of San Jose.

4
beds

2
baths

1,308 Sq.Ft. LIVING AREA

6,000 Sq.Ft. lot

Kirsten Reilly

Kirsten Reilly

Features & Amenities

Interior

  • total bedrooms4
  • Total bathrooms2
  • full bathrooms2
  • Laundry room In Garage
  • Flooring Carpet, Laminate, Vinyl Linoleum
  • APPLIANCES Dishwasher, Microwave

Area & Lot

  • Status Sold
  • Date Sold April 9, 2026
  • Living Area1,308 Sq.Ft.
  • Total Area1,308 Sq.Ft.
  • Lot Area6,000 Sq.Ft.
  • MLS® IDML82033998
  • TypeResidential
  • YEAR BUILT1970
  • Architecture StylesContemporary
  • School DistrictEastSideUnionHigh

Exterior

  • STORIES1
  • Garage Space2.0
  • water SourcePublic
  • utilitiesPublic Utilities, Water Public, Solar
  • roofComposition
  • lot featuresGrade Level
  • parkingAttached Garage
  • HEAT TYPECentral Forced Air_Gas
  • AIR CONDITIONINGCentral Forced Air
  • sewerPublic Sewer
  • SubstructureConcrete Perimeterand Slab

Financial

  • Sales Price$1,550,000
  • Zoning R1-8

Work With Us

We understand that each of our real estate clients has a unique set of perspectives and goals. We design custom solutions that protect their time, limit their risk, and maximize their profit at every step or the journey providing peace of mind while accomplishing their goals.