4007 Shona CT
4007 Shona CT
4007 Shona CT
4007 Shona CT
4007 Shona CT
4007 Shona CT
4007 Shona CT
4007 Shona CT
4007 Shona CT
4007 Shona CT
4007 Shona CT
4007 Shona CT
4007 Shona CT
4007 Shona CT
4007 Shona CT
4007 Shona CT
4007 Shona CT
4007 Shona CT
4007 Shona CT
4007 Shona CT
4007 Shona CT
4007 Shona CT
4007 Shona CT
4007 Shona CT
4007 Shona CT
SEE ALL PHOTOS
4007 Shona CT
4007 Shona CT
4007 Shona CT
4007 Shona CT
4007 Shona CT
4007 Shona CT
4007 Shona CT
4007 Shona CT
4007 Shona CT
4007 Shona CT
4007 Shona CT
4007 Shona CT
4007 Shona CT
4007 Shona CT
4007 Shona CT
4007 Shona CT
4007 Shona CT
4007 Shona CT
4007 Shona CT
4007 Shona CT
4007 Shona CT
4007 Shona CT
4007 Shona CT
4007 Shona CT
4007 Shona CT
Listed by Compass, Kirsten Reilly, Seth Reilly Listing Contact: 4088352962
Sold

4007 Shona CT

4007 Shona CT, San Jose, CA 95124

$2,151,001
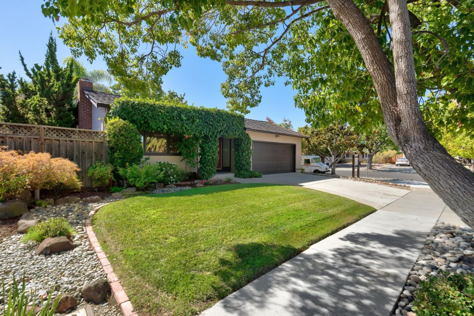
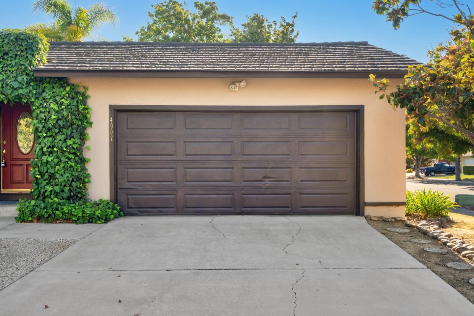
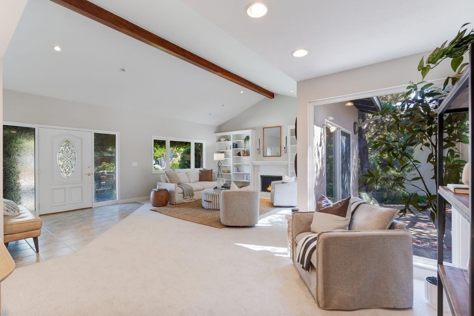
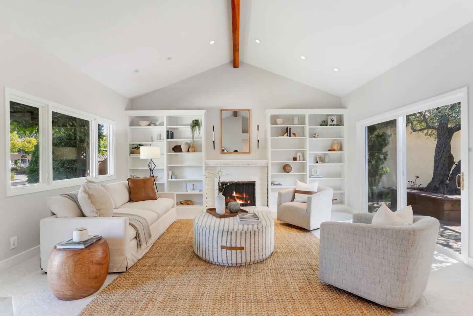
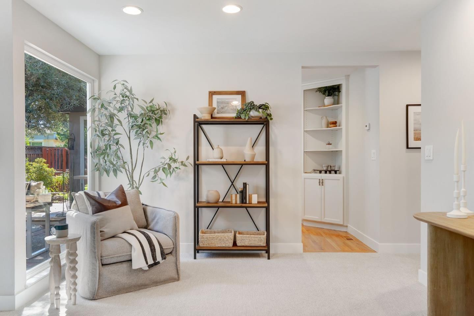
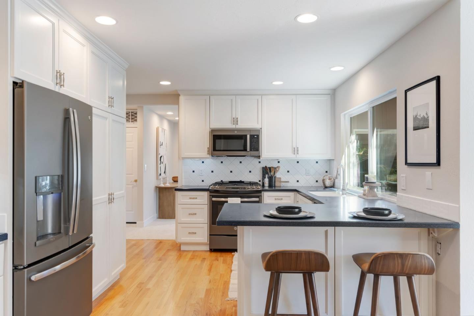
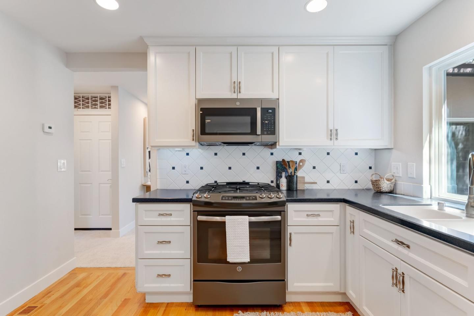
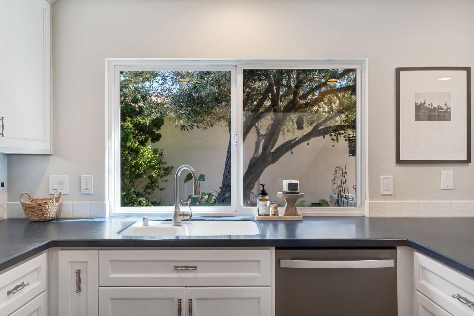
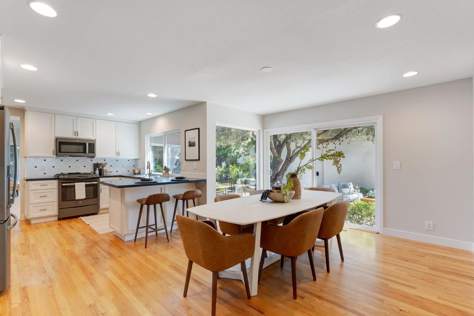
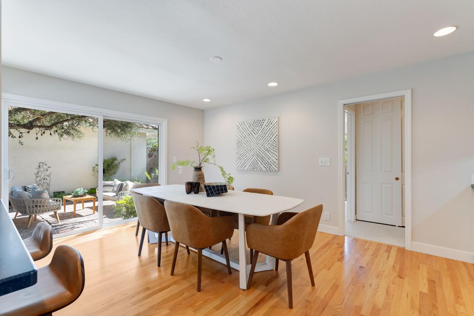
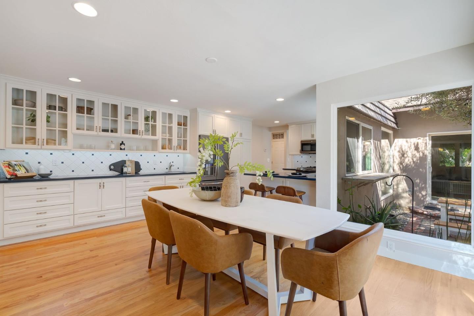
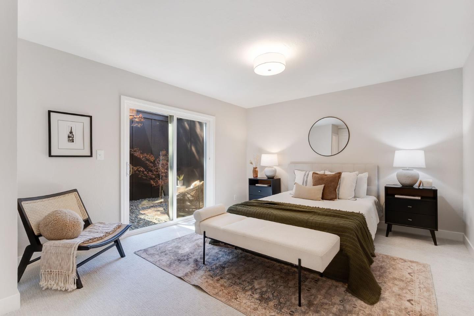
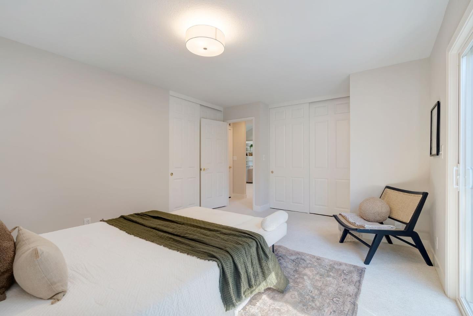
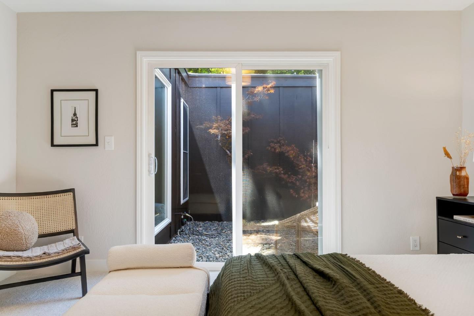
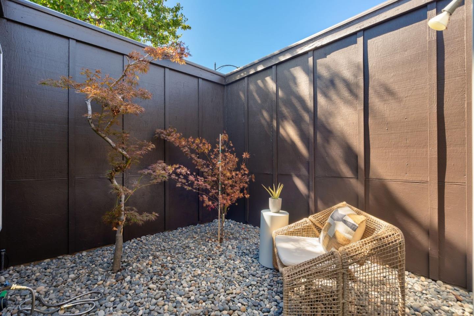
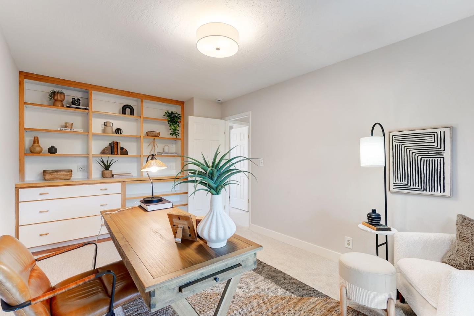
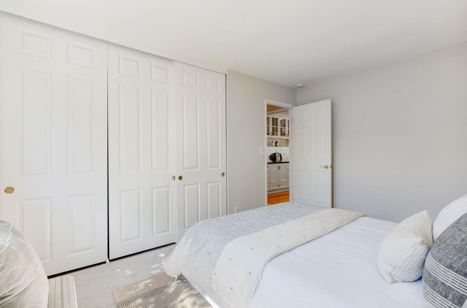
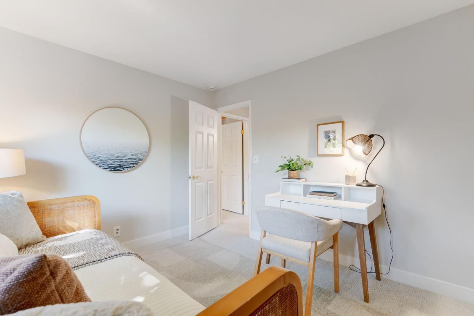
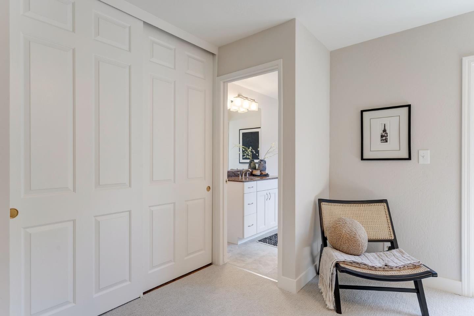
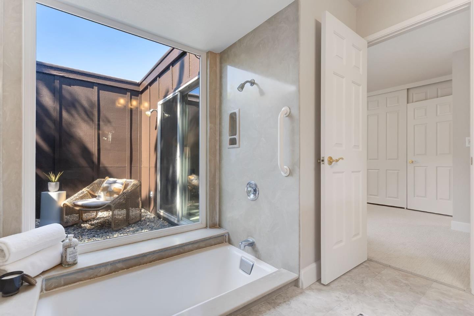
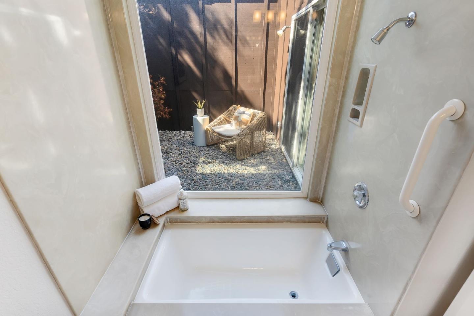
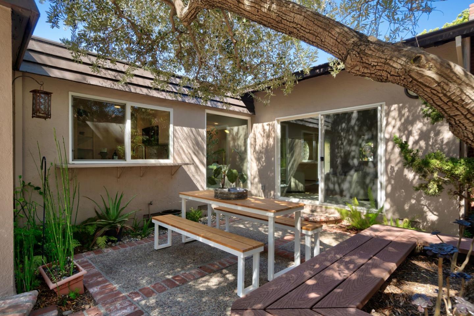
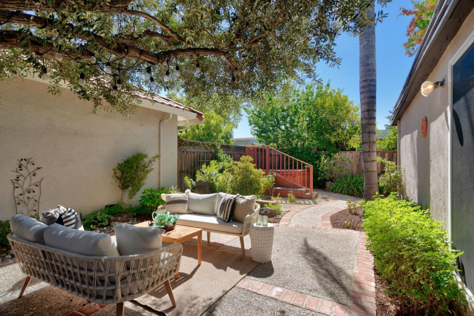
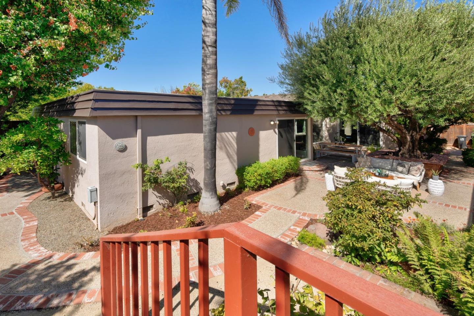
What a beauty! This 4 bedroom Cambrian home on the corner of an attractive culdesac, is a "wow" from the moment you enter the home. The stunning vaulted ceilings and and sliding doors with views to the olive-tree shaded yard create the perfect first impression when you step inside. The kitchen is large with lots of cabinetry and is adjacent to a dining area with another set of sliding glass doors to the yard. (This is a home with a lot of windows, light and attractive views!) The primary suite is set apart from the other three bedrooms, and has access to a pretty atrium with Japanese Maples. The entire home has been refreshed with new interior paint, updated light fixtures, and wall to wall carpeting. This is a home you simply must see!

4
beds

2
baths

1,676 Sq.Ft. LIVING AREA

6,098 Sq.Ft. lot

Kirsten Reilly

Kirsten Reilly

Seth Reilly

Seth Reilly

Features & Amenities

Interior

  • total bedrooms4
  • Total bathrooms2
  • full bathrooms2
  • Laundry room In Garage
  • Flooring Carpet, Tile, Vinyl Linoleum
  • Fireplace Living Room
  • APPLIANCES Dishwasher, Oven Range Electric, Refrigerator, Washer Dryer
  • other interior Features Vaulted Ceiling

Area & Lot

  • Status Sold
  • Date Sold October 4, 2024
  • Living Area1,676 Sq.Ft.
  • Total Area1,676 Sq.Ft.
  • Lot Area6,098 Sq.Ft.
  • MLS® IDML81979662
  • TypeResidential
  • YEAR BUILT1971
  • NeighborhoodCambrian
  • Elementary SchoolReedElementary_1
  • Middle SchoolJohnMuirMiddle_1
  • High SchoolPioneerHigh_1
  • School DistrictSanJoseUnified

Exterior

  • STORIES1
  • Garage Space2.0
  • water SourcePublic
  • utilitiesPublic Utilities, Water Public
  • roofFlat, Metal, Tile
  • parkingAttached Garage
  • HEAT TYPECentral Forced Air
  • AIR CONDITIONINGCentral Forced Air
  • sewerPublic Sewer
  • SubstructureConcrete Perimeter

Financial

  • Sales Price$2,151,001
  • Zoning R1-8

Cambrian

Cambrian has a quiet and friendly feeling combined with the abundance of amenities in San Jose and surrounding areas.

Explore

Work With Us

We understand that each of our real estate clients has a unique set of perspectives and goals. We design custom solutions that protect their time, limit their risk, and maximize their profit at every step or the journey providing peace of mind while accomplishing their goals.