655 Garland Avenue
655 Garland Avenue
655 Garland Avenue
655 Garland Avenue
655 Garland Avenue
655 Garland Avenue
655 Garland Avenue
655 Garland Avenue
655 Garland Avenue
655 Garland Avenue
655 Garland Avenue
655 Garland Avenue
655 Garland Avenue
655 Garland Avenue
655 Garland Avenue
655 Garland Avenue
655 Garland Avenue
655 Garland Avenue
655 Garland Avenue
655 Garland Avenue
655 Garland Avenue
655 Garland Avenue
655 Garland Avenue
655 Garland Avenue
655 Garland Avenue
SEE ALL PHOTOS
655 Garland Avenue
655 Garland Avenue
655 Garland Avenue
655 Garland Avenue
655 Garland Avenue
655 Garland Avenue
655 Garland Avenue
655 Garland Avenue
655 Garland Avenue
655 Garland Avenue
655 Garland Avenue
655 Garland Avenue
655 Garland Avenue
655 Garland Avenue
655 Garland Avenue
655 Garland Avenue
655 Garland Avenue
655 Garland Avenue
655 Garland Avenue
655 Garland Avenue
655 Garland Avenue
655 Garland Avenue
655 Garland Avenue
655 Garland Avenue
655 Garland Avenue
Listed by Maxreal, Lily Li, Listing Contact: 4083905740
Sold

655 Garland Avenue

655 Garland AVE, Sunnyvale, CA 94086

$1,108,000
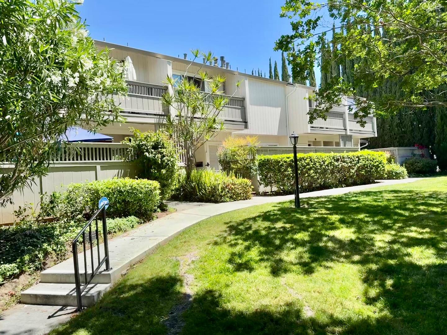
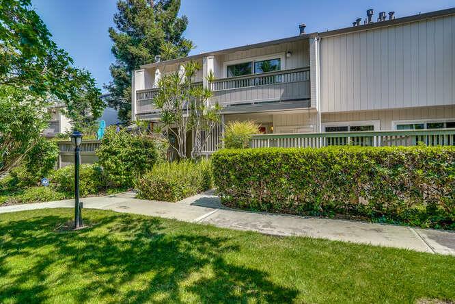
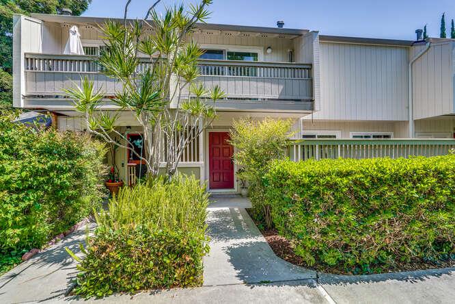
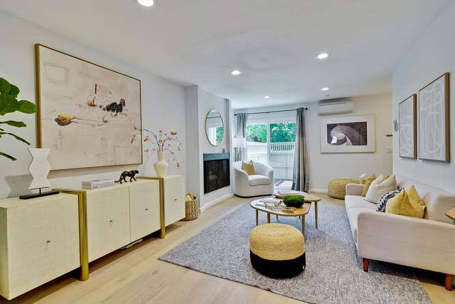
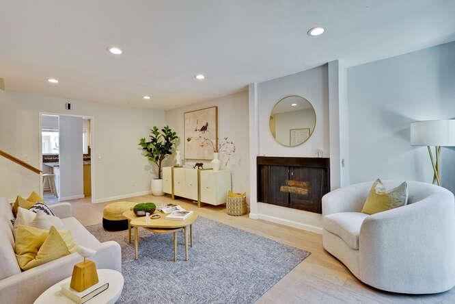
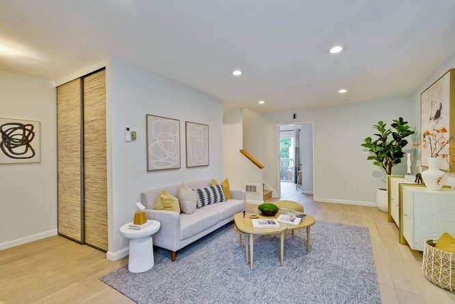
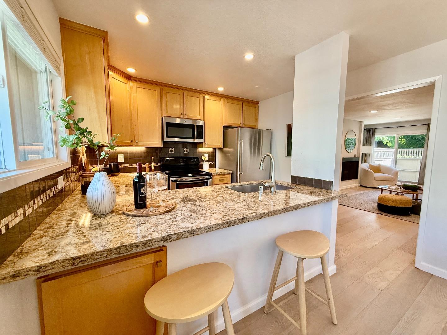
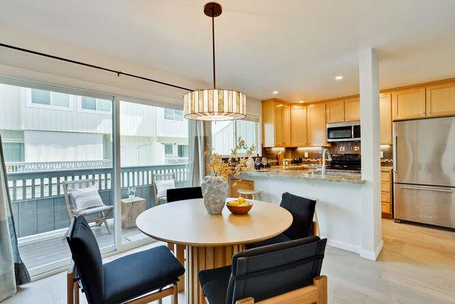
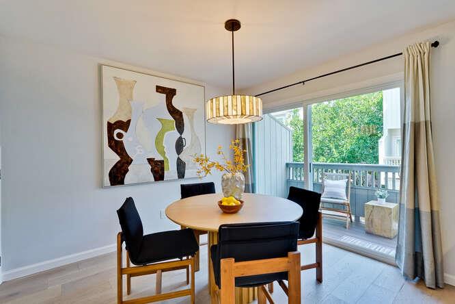
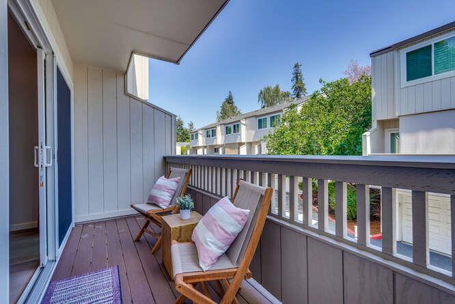
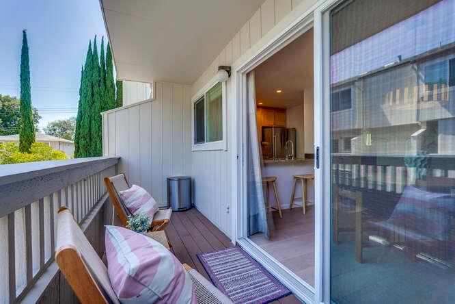
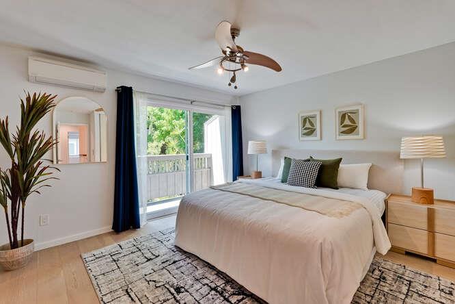
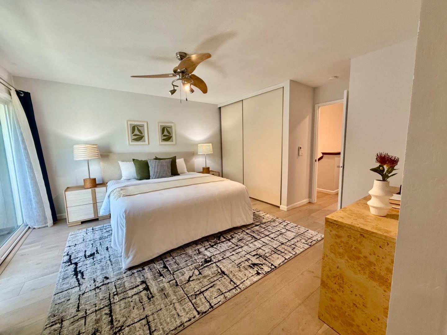
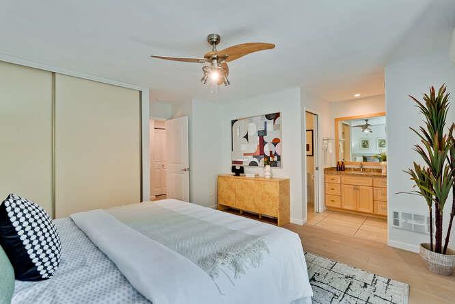
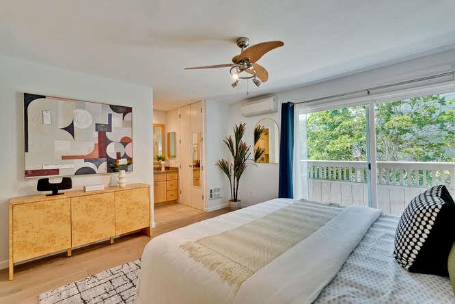
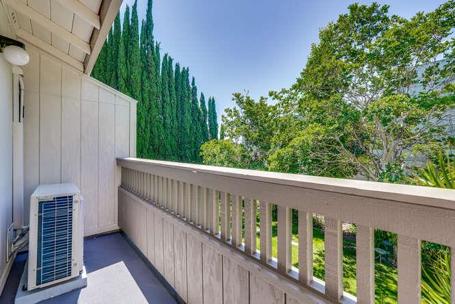
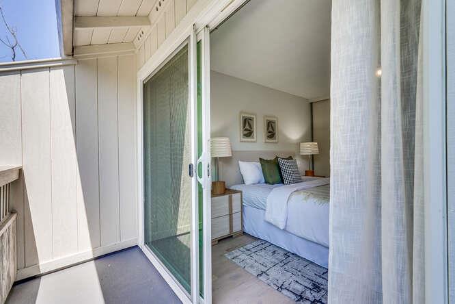
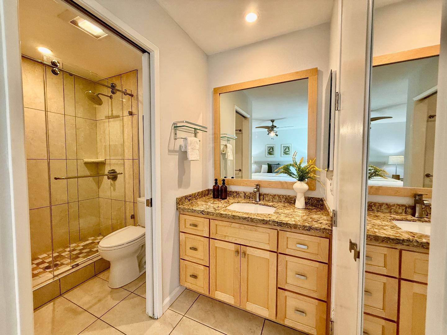
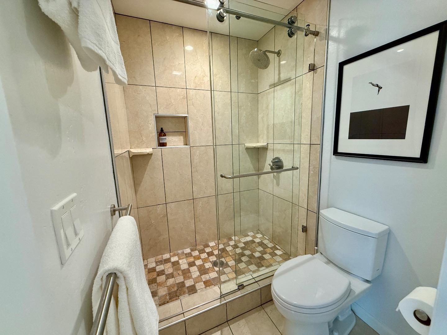
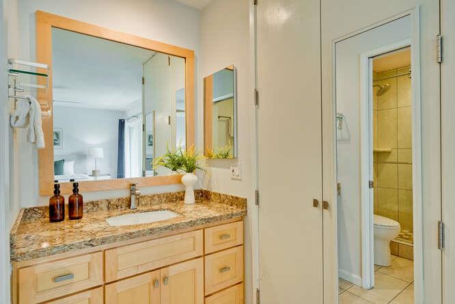
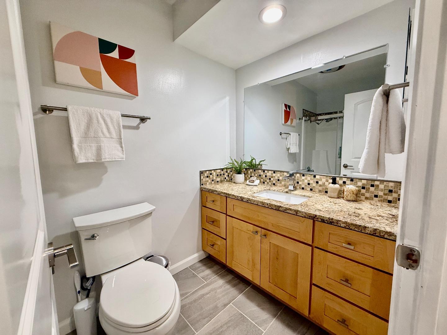
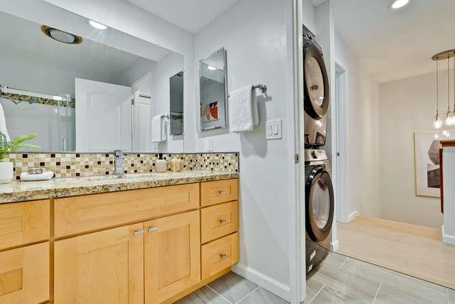
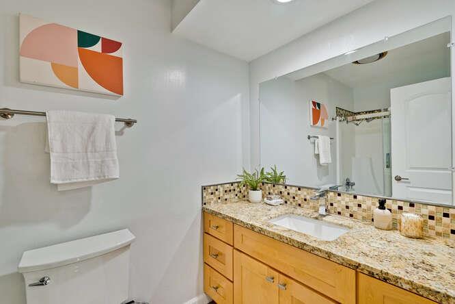
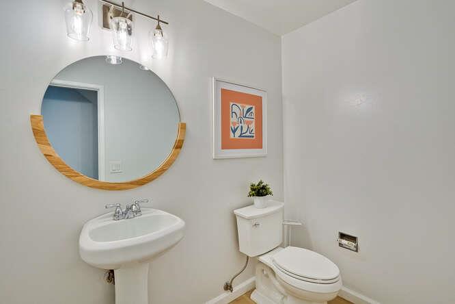
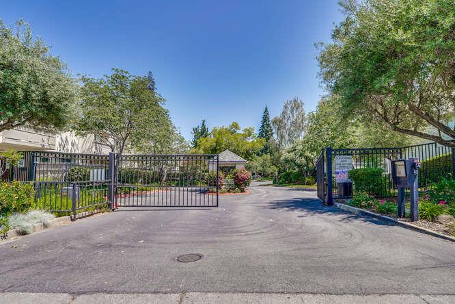
DREAM ELEGANT TOWNHOME IN A PEACEFUL COMMUNITY: 3 BedRms & 2.5Bath. Approx 1,368 sf with Delightfully Updated * Upgraded Living Room W/ Sliding Glass Door to Front Yard/ *Master BedRm W/ Balcony Overlook Green Belt *Upgraded Kitchen w/ Granite Countertop / Full-Height Tile Backsplash / Self-Closing Wood Cabinets / Breakfast Nook / Stainless Steel Appliances / Recessed Lights / Exterior Venting * Upgraded BathRm W/ Tile Shower Wall/ Stylish Frameless Sliding Shower Door *More Features W/ Dual-Pane Windows / Hardwood Floor Throughout / Recessed Lights / In-House Laundry / Oversize Garage with Build-in Cabints / Insurance EARTHQUAKE Coverage *Prime Sunnyvale Location W/ Easy Access to Major High-Tech Companies Apple, Google, LinkedIn, Amazon, Facebook, and More / Walking Distance to Grocery Stores, Restaurants / Short Driving to Major Shopping Malls / Convenient Access to El Camino Real, Highways 101, Central Expressway, Lawrence Expressway.

3
beds

3
baths

1,368 Sq.Ft. LIVING AREA

636 Sq.Ft. lot

Kirsten Reilly

Kirsten Reilly

Features & Amenities

Interior

  • total bedrooms3
  • Total bathrooms3
  • full bathrooms2
  • half bathroom1
  • Laundry room Upper Floor, Inside
  • Flooring Hardwood
  • Fireplace Gas Log, Living Room
  • APPLIANCES Cooktop Electric, Dishwasher, Garbage Disposal, Microwave, Oven Electric, Oven Range Electric, Refrigerator, Washer Dryer

Area & Lot

  • Status Sold
  • Date Sold September 3, 2025
  • Living Area1,368 Sq.Ft.
  • Total Area1,368 Sq.Ft.
  • Lot Area636 Sq.Ft.
  • MLS® IDML82012394
  • TypeTownhouse
  • YEAR BUILT1974
  • View DescriptionGarden Greenbelt
  • School DistrictFremontUnionHigh

Exterior

  • STORIES2
  • Garage Space2.0
  • water SourcePublic
  • utilitiesPublic Utilities, Water Public
  • PoolCommunity Facility
  • roofOther
  • parkingAttached Garage, Electric Gate, Guest Visitor Parking
  • HEAT TYPEBaseboard, Electric
  • AIR CONDITIONINGCeiling Fan, Window Wall Unit
  • sewerPublic Sewer
  • SubstructureSlab, Concrete Perimeterand Slab
  • HOA AmenitiesClub House, Community Pool, Community Security Gate

Financial

  • Sales Price$1,108,000
  • HOA $602/mo
  • Zoning R4

Work With Us

We understand that each of our real estate clients has a unique set of perspectives and goals. We design custom solutions that protect their time, limit their risk, and maximize their profit at every step or the journey providing peace of mind while accomplishing their goals.