834 Colleen Drive
834 Colleen Drive
834 Colleen Drive
834 Colleen Drive
834 Colleen Drive
834 Colleen Drive
834 Colleen Drive
834 Colleen Drive
834 Colleen Drive
834 Colleen Drive
834 Colleen Drive
834 Colleen Drive
834 Colleen Drive
834 Colleen Drive
834 Colleen Drive
834 Colleen Drive
834 Colleen Drive
834 Colleen Drive
834 Colleen Drive
834 Colleen Drive
834 Colleen Drive
834 Colleen Drive
834 Colleen Drive
834 Colleen Drive
834 Colleen Drive
SEE ALL PHOTOS
834 Colleen Drive
834 Colleen Drive
834 Colleen Drive
834 Colleen Drive
834 Colleen Drive
834 Colleen Drive
834 Colleen Drive
834 Colleen Drive
834 Colleen Drive
834 Colleen Drive
834 Colleen Drive
834 Colleen Drive
834 Colleen Drive
834 Colleen Drive
834 Colleen Drive
834 Colleen Drive
834 Colleen Drive
834 Colleen Drive
834 Colleen Drive
834 Colleen Drive
834 Colleen Drive
834 Colleen Drive
834 Colleen Drive
834 Colleen Drive
834 Colleen Drive
Listed by Compass, Kirsten Reilly, Listing Contact: 408-835-2962
Sold

834 Colleen Drive

834 Colleen DR, San Jose, CA 95123

$1,810,000
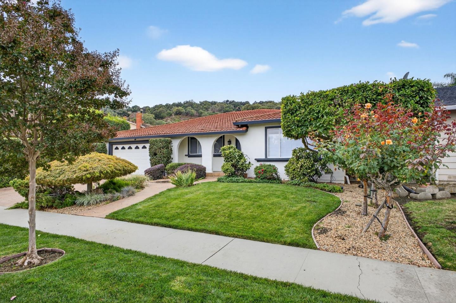
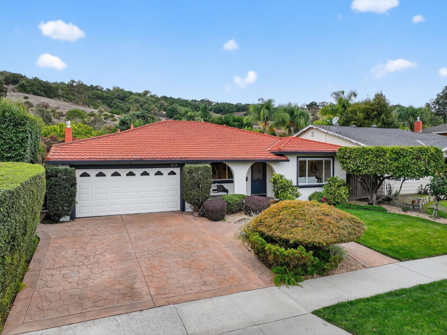
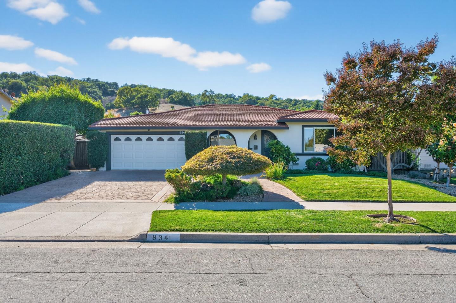
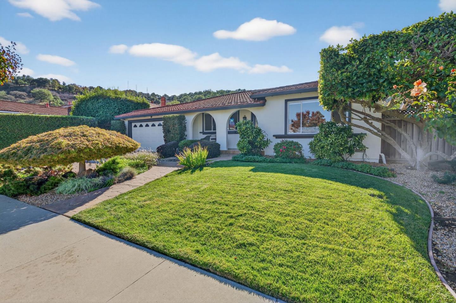
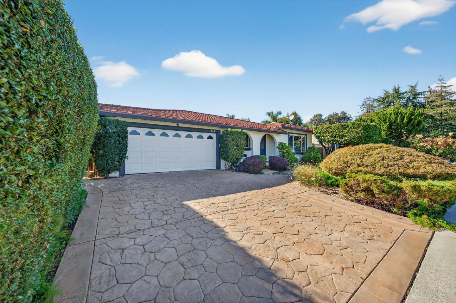
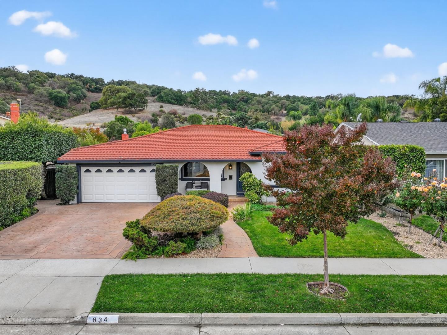
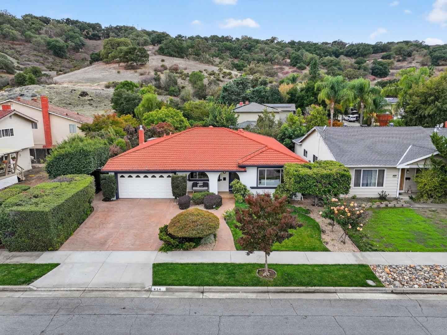
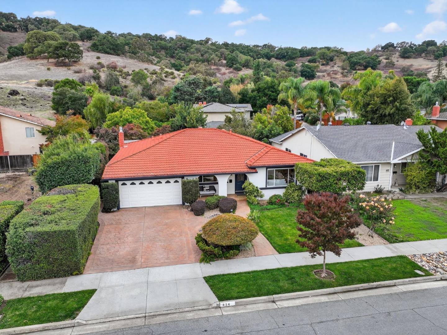
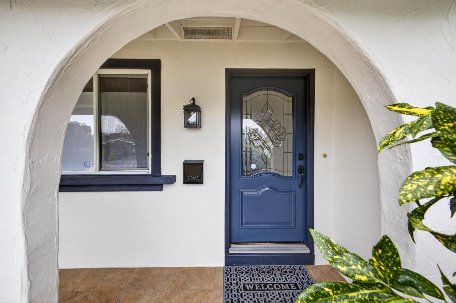
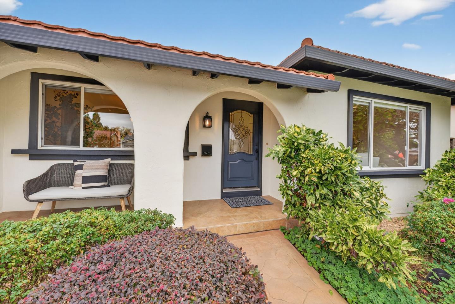
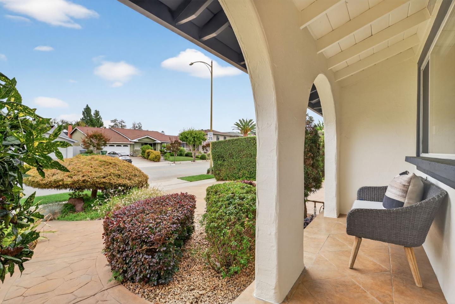
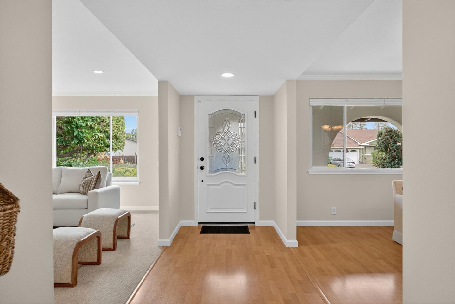
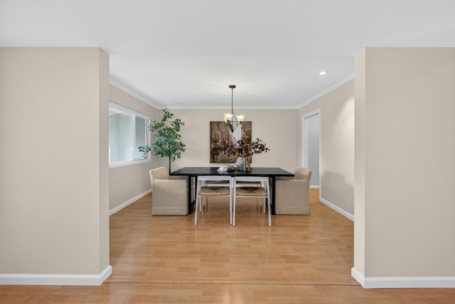
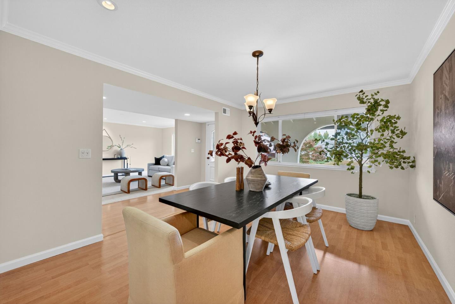
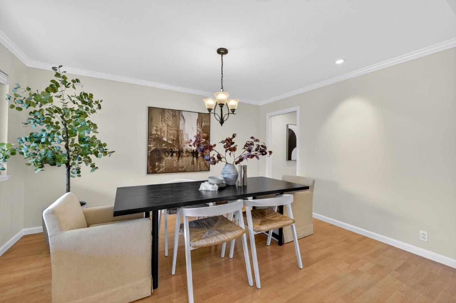
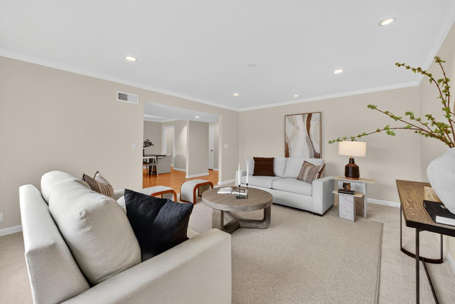
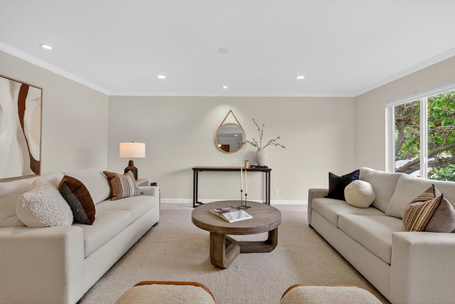
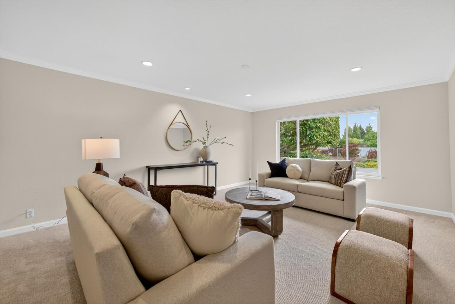
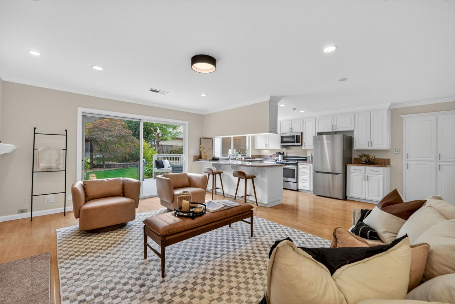
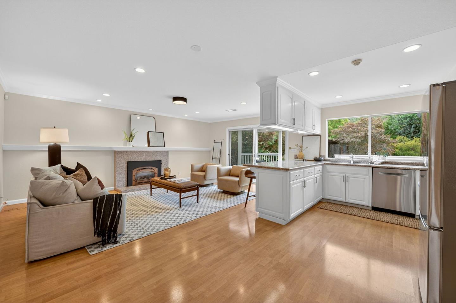
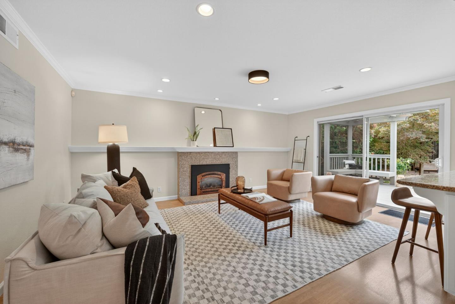
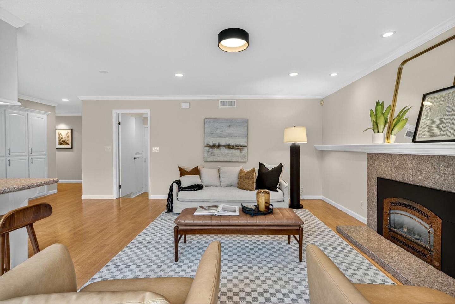
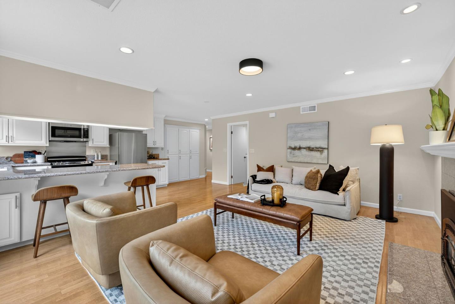
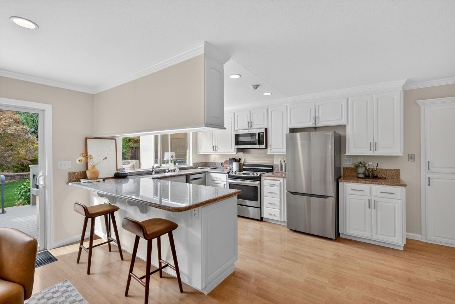
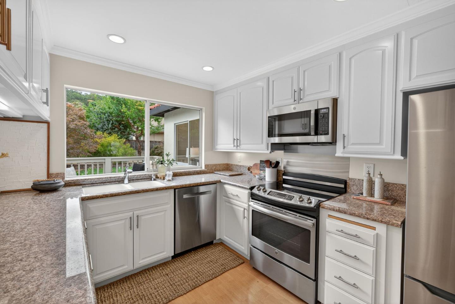
With classic Spanish arches and beautiful landscaping, this enchanting residence is a delight to come home to! The idyllic location backs to lush foothills in a quiet and attractive Blossom Valley neighborhood. The front entry connects the spacious dining room on the left to the cozy living room on the right. At the rear of the house, the kitchen, with ample storage and an open design, is joined with the family room, which features a fireplace and access to the back yard through a sliding glass door. This kitchen/family "great room" layout is ideal for entertaining or staying in, and the easy access to the yard makes indoor-outdoor living a breeze. The bedroom wing includes four total bedrooms, one en suite with an updated bath featuring a large tile shower. The backyard is beautifully landscaped with a large deck, a pergola, nice grassy area, and plenty of mature trees (including gorgeous maples), flowering shrubs and rose bushes. Other amenities include central AC and heat, an indoor laundry room and pantry and an attached two car garage. The location of this friendly Blossom Valley neighborhood can't be beat - easy access to shopping, dining, commute routes and excellent schools!

4
beds

2
baths

2,010 Sq.Ft. LIVING AREA

8,060 Sq.Ft. lot

Kirsten Reilly

Kirsten Reilly

Features & Amenities

Interior

  • total bedrooms4
  • Total bathrooms2
  • full bathrooms2
  • Laundry room Inside
  • Flooring Carpet, Laminate, Tile
  • Fireplace Family Room, Gas Log, Insert
  • APPLIANCES Dishwasher, Garbage Disposal, Microwave, Oven Range Electric, Refrigerator, Water Softener

Area & Lot

  • Status Sold
  • Date Sold December 11, 2025
  • Living Area2,010 Sq.Ft.
  • Total Area2,010 Sq.Ft.
  • Lot Area8,060 Sq.Ft.
  • MLS® IDML82026683
  • TypeResidential
  • YEAR BUILT1971
  • Architecture StylesRanch, Spanish
  • View DescriptionHills
  • Elementary SchoolAllenatSteinbeck
  • Middle SchoolCastilleroMiddle
  • High SchoolGundersonHigh
  • School DistrictSanJoseUnified

Exterior

  • STORIES1
  • Garage Space2.0
  • water SourcePublic
  • utilitiesPublic Utilities, Water Public
  • roofMetal, Tile
  • parkingAttached Garage
  • HEAT TYPECentral Forced Air_Gas
  • AIR CONDITIONINGCentral Forced Air
  • sewerPublic Sewer
  • SubstructureConcrete Perimeter

Financial

  • Sales Price$1,810,000
  • Zoning R1B6

Work With Us

We understand that each of our real estate clients has a unique set of perspectives and goals. We design custom solutions that protect their time, limit their risk, and maximize their profit at every step or the journey providing peace of mind while accomplishing their goals.